


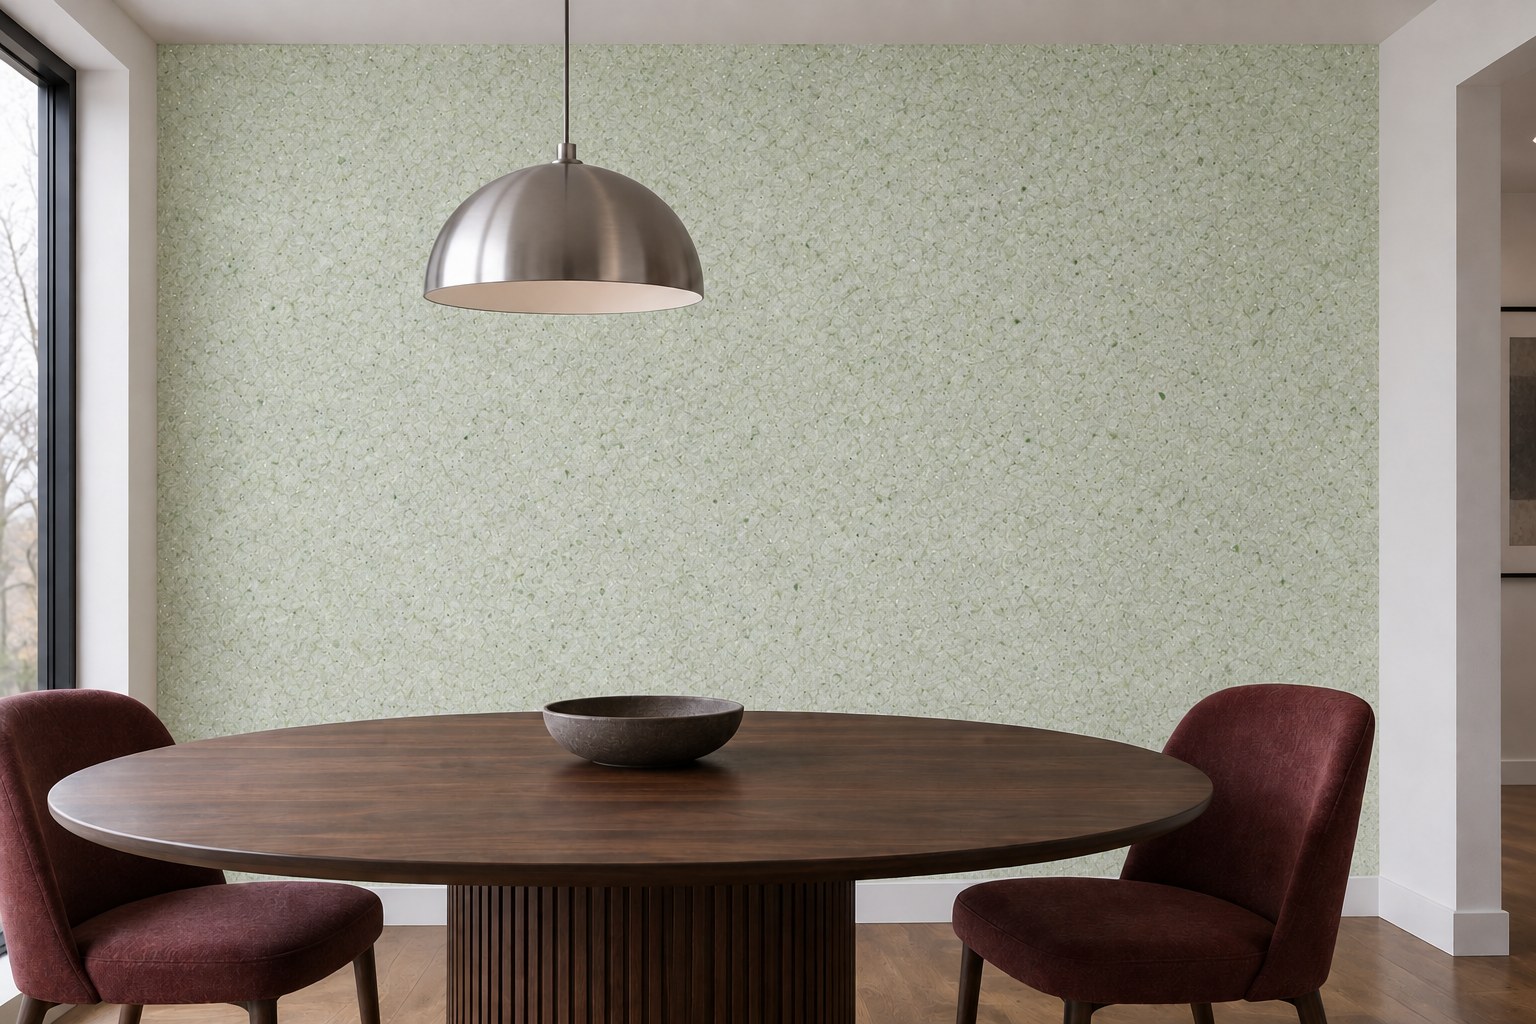
Choose a wall that brings the room together
Look at the room from its entrance and from your usual seat. An accent works well when it supports the main composition: behind a dining table, sofa or headboard. A wall largely hidden by a tall cupboard gives the texture little room to be seen.
Think about everyday contact. Chair backs, an opening door and furniture rubbing against the wall may call for protection. If the area is exposed to water or needs frequent washing, confirm the chosen finish’s suitability before starting.
- Dining area: check the table position and clearance between chairs and wall.
- Bedroom: consider how much of the finish will show above and beside the headboard.
- Living room: coordinate the texture with the sofa, lighting and larger wall-mounted pieces.
Decide where the accent begins and ends
Architectural boundaries are a useful starting point: corner to corner, inside an alcove or across a distinct wall section. They help the finish belong to the space. For a panel in the middle of a wall, settle its dimensions and discuss how to form a neat edge with the installer.
Mark sockets, switches, skirting, door frames and light fittings. Use a small sketch to identify every surface included, such as reveals and alcove returns. This gives everyone the same brief for measuring and application.
Build the combination with physical samples
Start with two or three products. The AVRORA catalogue includes Silkway 603 with pink details, Silkway 632 with green inclusions and Silkway 623 with grey accents, for example. Use them as starting points for comparison; assess the final colour and texture on a physical sample.
Stand the sample upright beside your furniture and flooring. View it in daylight and under evening lighting, close up and from across the room. Light from the side brings out relief, so the positions of windows and lamps affect the wall’s appearance. If your furniture already has a strong pattern, compare a quieter texture alongside it.
Measure the area and budget for the whole job
For a rectangular section, multiply width by height. A wall 3 m wide and 2.7 m high, for example, is 8.1 m² before subtracting openings. Add any other surfaces receiving the finish separately, including reveals and the sides or top of an alcove.
Calculate packs using the confirmed coverage of the exact product, with an agreed allowance, then round up. Include cleaning and repairs to the substrate, suitable primer, protection of adjacent surfaces and labour in the budget. Preparation remains a separate task even when you are finishing just one wall.
Plan application and the final inspection
Before application, agree the work sequence and how the chosen wall will be completed. The substrate must be clean, dry, even and prepared to the manufacturer’s guidance. Follow the product instructions for water quantity, mix preparation and layer thickness.
Once fully dry, inspect the wall under the room’s usual lighting and with light from the side. Check consistent coverage, corners, edges and areas around sockets. Keep the product reference, batch details and leftover material for possible small repairs. A successful accent feels part of the interior, from the overall composition to its carefully finished edges.
Manufacturer guidance
AVRORA: preparation and applicationFind the finish that fits your project
Explore AVRORA collections or tell us about your room. We can help clarify the product, preparation and quantity before you order.
